
Experience — hospitality and event venues
Hospitality work rewards early arithmetic. Adam has tested key mix, seat counts, stacking and back-of-house against pro forma and brand standards before a single finish was selected — and the same discipline applies to a wedding venue, where the program is measured in guest counts, getting-ready hours and photographs.
A decade across project types and sizes — including high-rise residential and an 800,000 sq ft project — means the guest-facing moments and the circulation, structure and MEP behind them are drawn by the same person. On smaller venues that shows up as rooms that flex from forty to a hundred and twenty without looking rearranged.
Venue planning
Ceremony and reception layouts, guest flow, vendor paths and getting-ready suites.
Guest experience
Arrival sequence, lighting, millwork and finish palettes drawn for photography.
Coordination
Operator and club stakeholder reviews, permitting and construction administration.
- 800,000sq ft
- Largest project by area
- 19stories
- Tallest project delivered — 420 units
Featured case study
The Arbor Weddings
A country club wedding venue where the indoor chapel room and bridal suite were redrawn as one calm, photographable sequence.
Visit the project site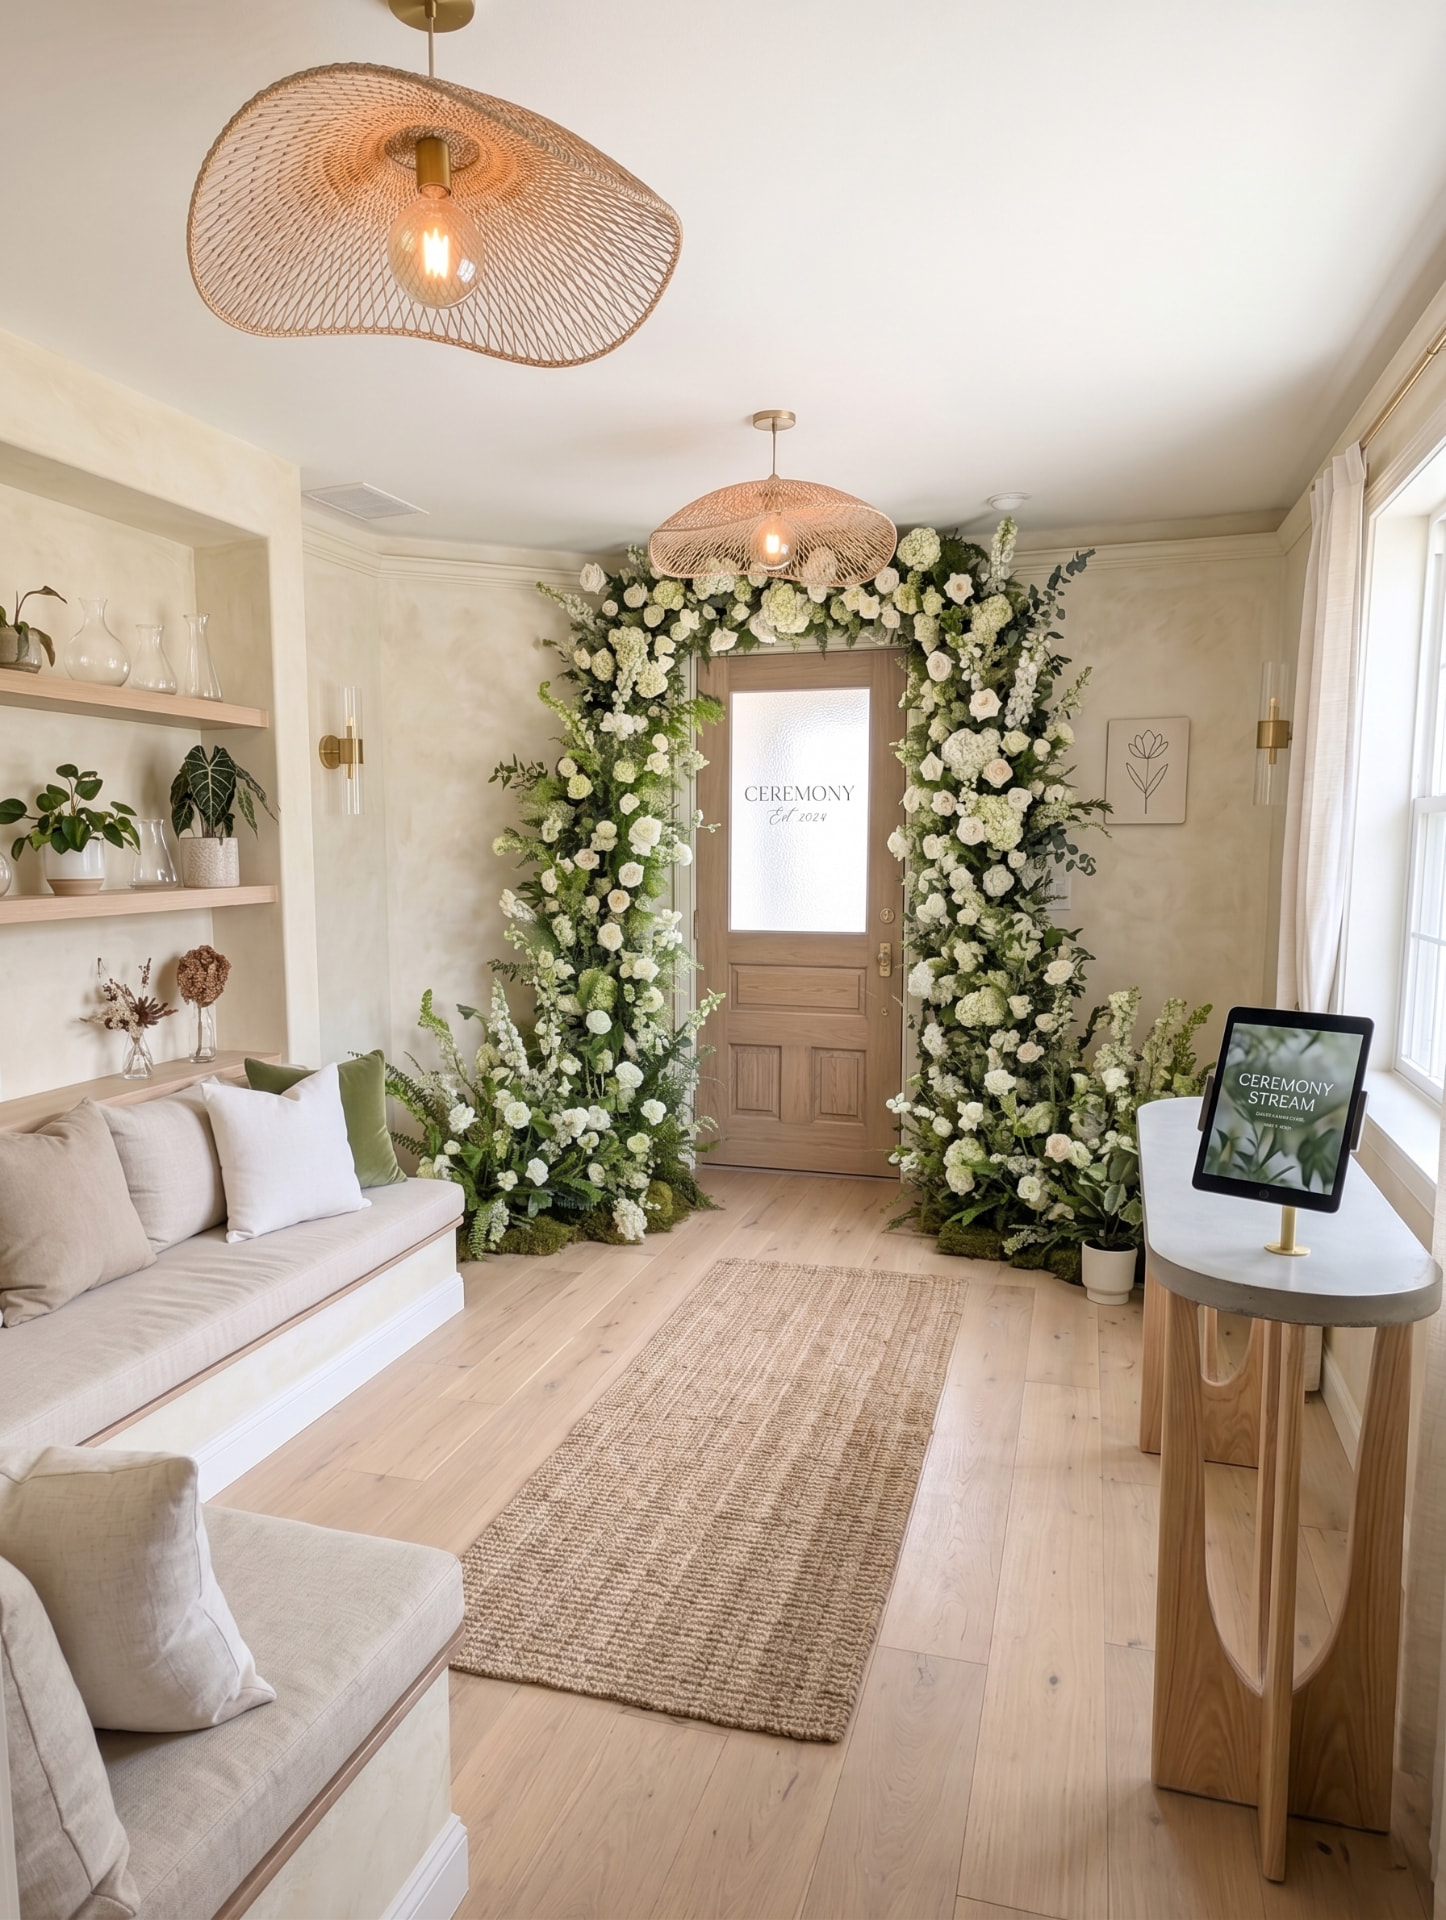
- Program
- Indoor chapel room + bridal suite
- Setting
- Country club wedding venue
- Scope
- Interior redesign, lighting and millwork
- Delivery
- Renovation within existing clubhouse
- Site
- thearborweddings.com
- Location
- Country club wedding venue
Brief
The Arbor books weddings year-round at a country club, which means the indoor ceremony room has to carry the day whenever the lawn is not an option. The club wanted an indoor chapel room that photographed as well as the garden, plus a bridal suite that could hold a full party for six hours of hair, makeup, portraits and quiet.
Approach
Both rooms were redrawn as one sequence. The chapel room was cleared to a single axis — aisle, floral threshold, ceremony door — with warm plaster walls, light oak flooring and woven pendants that read soft on camera and never fight a floral installation. In the bridal suite, a long built-in banquette replaced loose furniture so the party has seating without clutter, and a mirrored getting-ready wall was set opposite the windows to double the north light. Sconces and pendants were specified at a single warm color temperature so photographers do not have to mix sources, and a discreet stream station was added so remote guests can watch the ceremony.
Outcome
A calm, tonal palette — lime plaster, white oak, linen, rattan and green velvet — repeated across both rooms so the venue reads as one place in an album rather than two rented spaces. The chapel room seats an indoor ceremony without feeling like a fallback, and the bridal suite has become part of the booking pitch.