Experience — boutique and luxury townhomes
Adam has drawn small-batch for-sale housing from the first massing study through the last punch item, on infill sites where every inch of setback and every stair riser is worth money.
That work sits on top of a decade of larger residential experience — including a 19-story, 420-unit tower — so boutique rows get the structural, code and cost rigor normally reserved for high-rise work, and the buyer never pays for a detail that could not be repeated.
Entitlement + zoning
Yield studies, variance packages and design review presentations for infill and assemblage sites.
Unit design
Section-first planning, stacking, and unit mix tested against comps and sell-out.
Delivery
Permit sets, builder coordination and construction administration through closing.
- 420units
- Largest residential project by unit count — 19 stories
- 10+years
- Residential work from single rows to high-rise
Featured case study
Ardmore Row
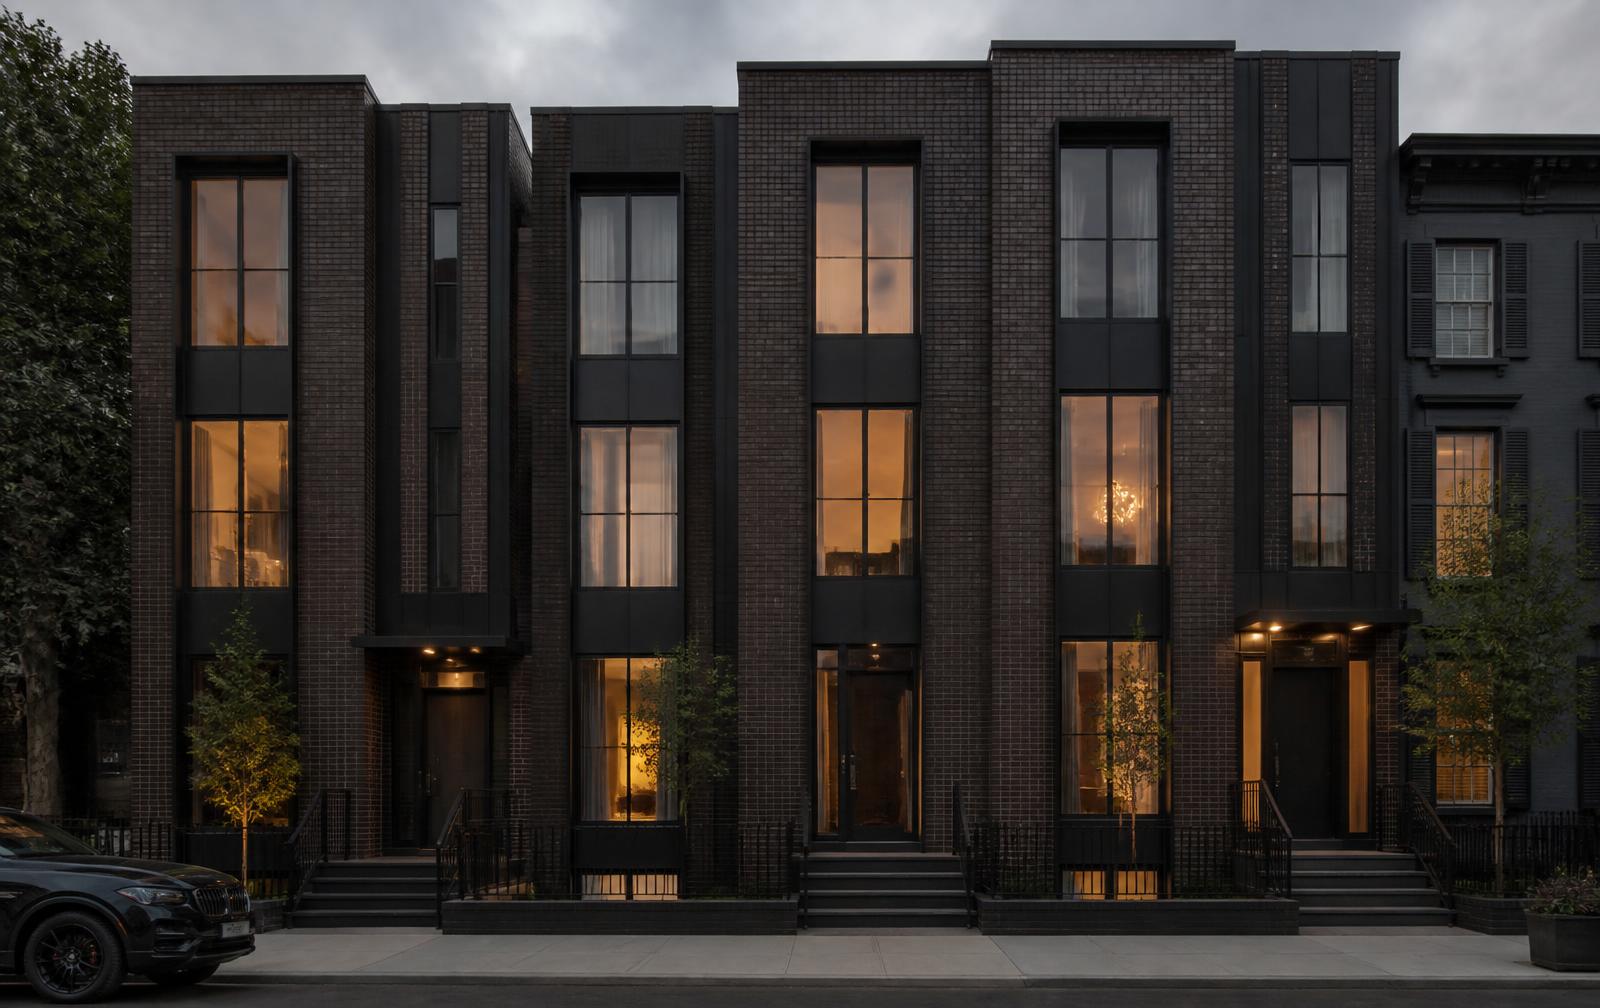
Small-batch fee-simple housing where the plan, the stair and the street elevation are drawn as one move.
- Program
- 11 fee-simple townhomes, 3–4 bed
- Area
- 34,600 sq ft gross
- Scope
- Concept through construction administration
- Delivery
- Design-build with local GC
- Status
- Demonstration project
- Location
- Philadelphia, Pennsylvania
Brief
A developer with an infill assemblage wanted eleven for-sale homes that could carry a premium without leaning on square footage. The site was long, narrow and mid-block, with a party wall on one side and a public alley on the other.
Approach
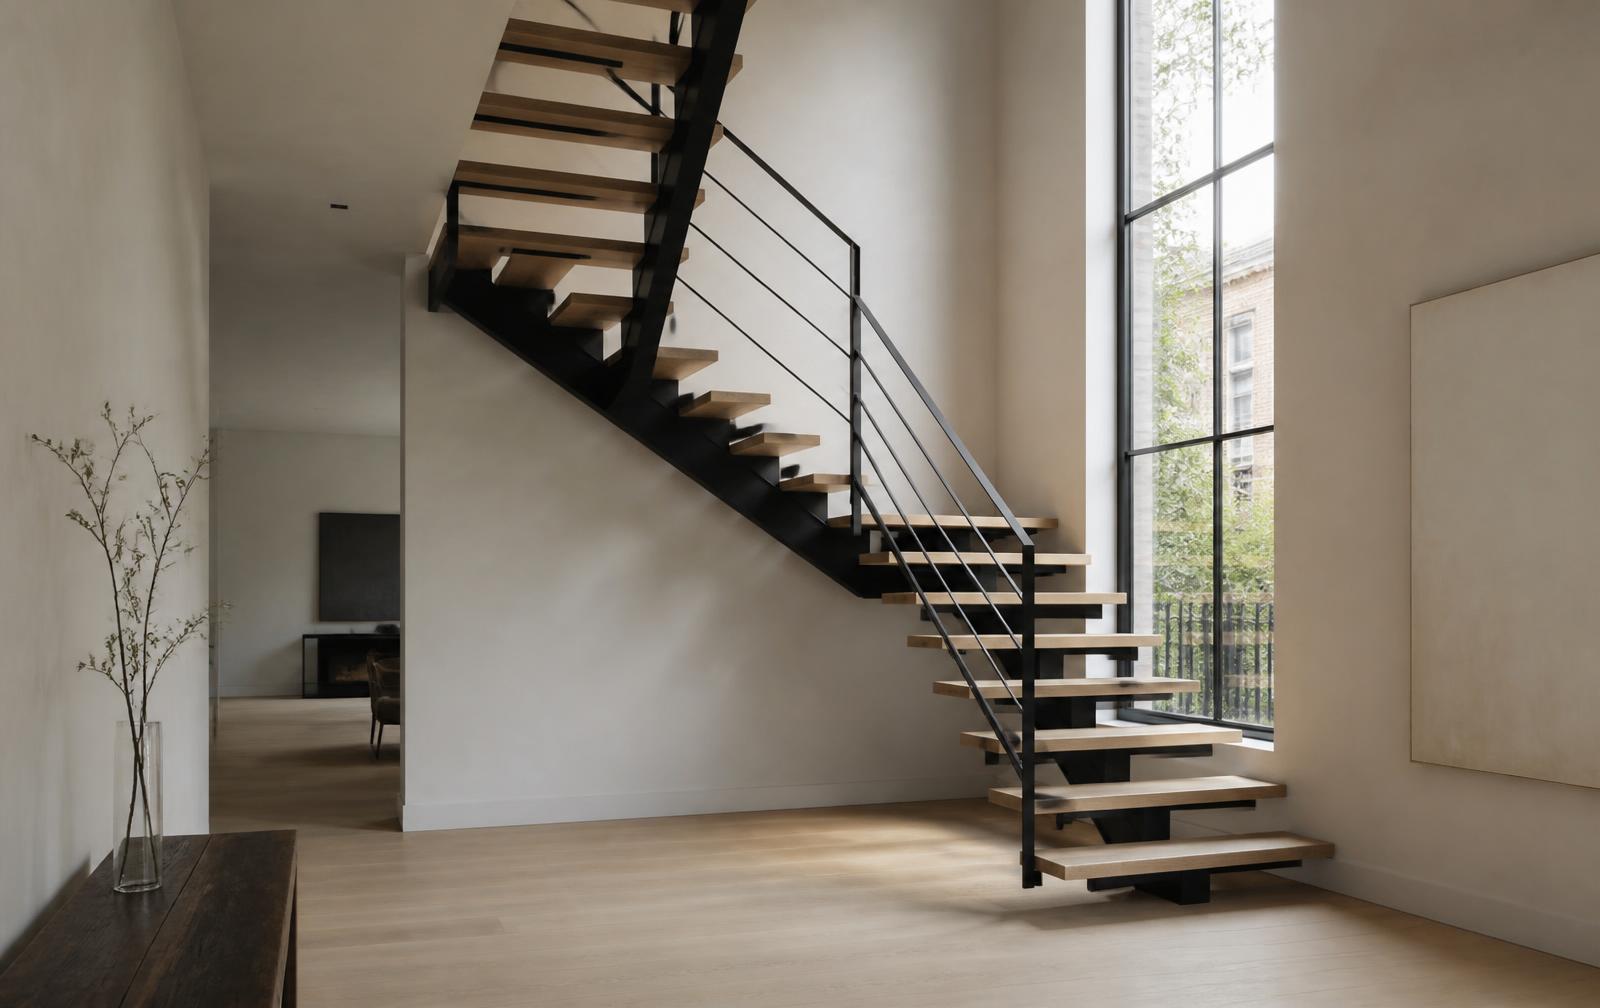
The units were studied in section first. Raising the piano nobile a half level bought a private stoop, a real entry sequence and daylight in the lower level without a light well. A single stair type — blackened steel stringer, white oak treads — repeats through every unit, so the most expensive detail is drawn once and built eleven times.
Outcome
A restrained kit of parts: dark iron-spot brick, deep steel window returns, and a rhythm of stoops that gives the row a civic front. The premium reads as material and proportion rather than added area.