
Experience — restaurants and gastropubs
Restaurant work is where Adam spends the most time in the field. Seat count, service path, kitchen exhaust and the health and building departments get resolved together, early, because a room that cannot be served is not a design.
Projects have ranged from full reconversions of dated dining rooms into elevated gastropubs to food and beverage inside larger hospitality and mixed-use buildings, working alongside operators, kitchen consultants and expeditors — with the rebrand, the millwork and the permit set drawn by the same hand.
Reconversion
Existing-conditions survey, demolition strategy and phased work that keeps an operating restaurant earning.
Interiors + brand
Millwork, bar and banquette design, lighting, finishes, signage and the visual identity that ties them together.
Permitting
Building, health and hood coordination, plus construction administration through opening night.
- 10+years
- Hospitality and food-and-beverage experience
- 1hand
- Architecture, interiors and brand drawn by the same person
Featured case study
Duffey's Restaurant
A tired banquet-era dining room reconverted and rebranded into an elevated gastropub — architecture, interiors and identity drawn together.
Visit the project site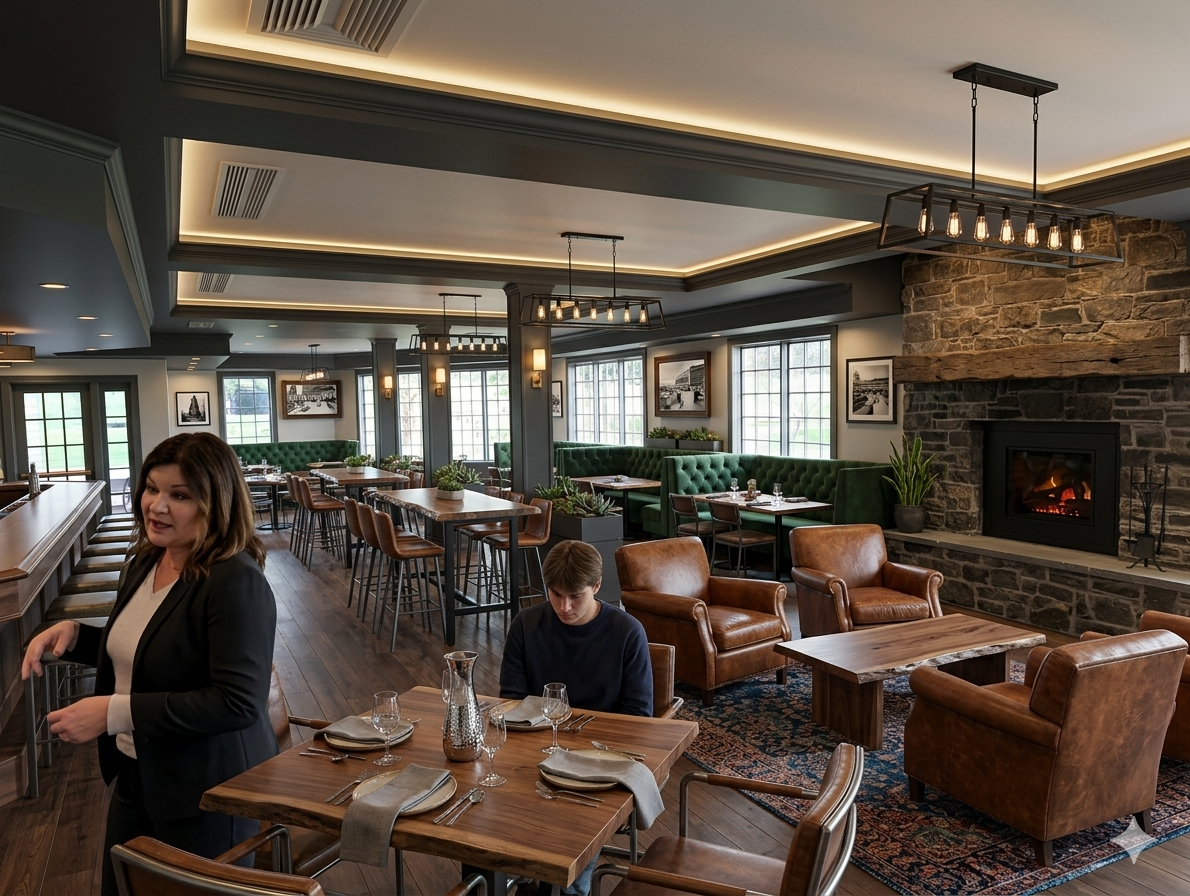
- Program
- Dining room, bar, lounge and private seating
- Client
- Duffey's Restaurant, Jamison PA
- Scope
- Full architecture, interior design and rebrand
- Delivery
- Reconversion of an existing restaurant shell
- Status
- Built and open
- Location
- Jamison, Pennsylvania
Brief
Duffey's had the location and the regulars but the room told an older story — dim finishes, a flat ceiling plane and seating that read half-empty on a slow Tuesday. The ask was to reconvert and rebrand the restaurant into an elevated gastropub without losing the neighborhood it already had.
Approach
The plan was broken into three seating characters — bar-height communal, banquette booths and a fireside lounge — so the room reads full at sixty covers and still turns on a Saturday. Ceilings were reworked with dropped soffits and cove lighting to give each zone its own scale, columns and wainscot were painted a deep sage to hold the room together, and live-edge walnut tops, tufted leather and blackened steel pendants carry the gastropub language. Photography of Philadelphia and Bucks County was curated as gallery walls that double as the brand's visual voice.
Outcome
One tight palette — sage green, walnut, cognac leather and blackened steel — repeated hard across architecture, interiors, menus and signage, so a reconversion budget reads as a purpose-built gastropub.