Experience — retail and specialty storefront
Adam has designed retail as landlord work, tenant work and ground-up construction — base building frontage, tenant criteria packages, full fit-outs, and technically demanding specialty occupancies like childcare, where licensing, egress, fixture counts and sightlines land in the same room.
Larger mixed-use experience, up to an 800,000 sq ft project, brought the discipline of coordinating retail with structure, MEP and residential above. On smaller work that translates into fewer surprises where the storefront meets the building — and into ground-up projects delivered from gravel to completion: site and shell, electrical and lighting, plumbing and fixture counts, space and egress planning, interior design, materials, furniture and signage as one package.
Base building + ground-up
Storefront module, glass line and signage band — or a new building from grading and foundations through certificate of occupancy.
Tenant criteria + licensing
Criteria packages and landlord review, plus occupancy, egress paths, fixture counts and licensing coordination for specialty uses.
Fit-out + brand
Full tenant improvement architecture, interiors, materials, furniture and signage selected as one palette.
- 800,000sq ft
- Largest project by area — mixed-use with retail base
- 10+years
- Landlord, tenant-side and ground-up retail work
Featured case study
Recess @ 1018 Germantown Ave
A ground-up boutique childcare center in Northern Liberties — specialty retail-adjacent work drawn and delivered from gravel to opening day.
Visit the project site- Program
- Boutique childcare + preschool, Montessori inspired
- Scope
- Ground-up: architecture, MEP design, interiors, FF&E, signage
- Systems
- Electrical, lighting, plumbing, egress
- Delivery
- New construction, gravel to completion
- Site
- recess.care
- Location
- Northern Liberties, Philadelphia, Pennsylvania
Brief
Recess needed a flagship Philadelphia location that could hold full-day care, drop-in hours and preschool for children fifteen months to six years old, seven days a week from 6:30am to 8pm. The operator wanted a Montessori inspired environment that read calm and modern rather than primary-colored, and a building that would pass licensing without compromising the design.
Approach
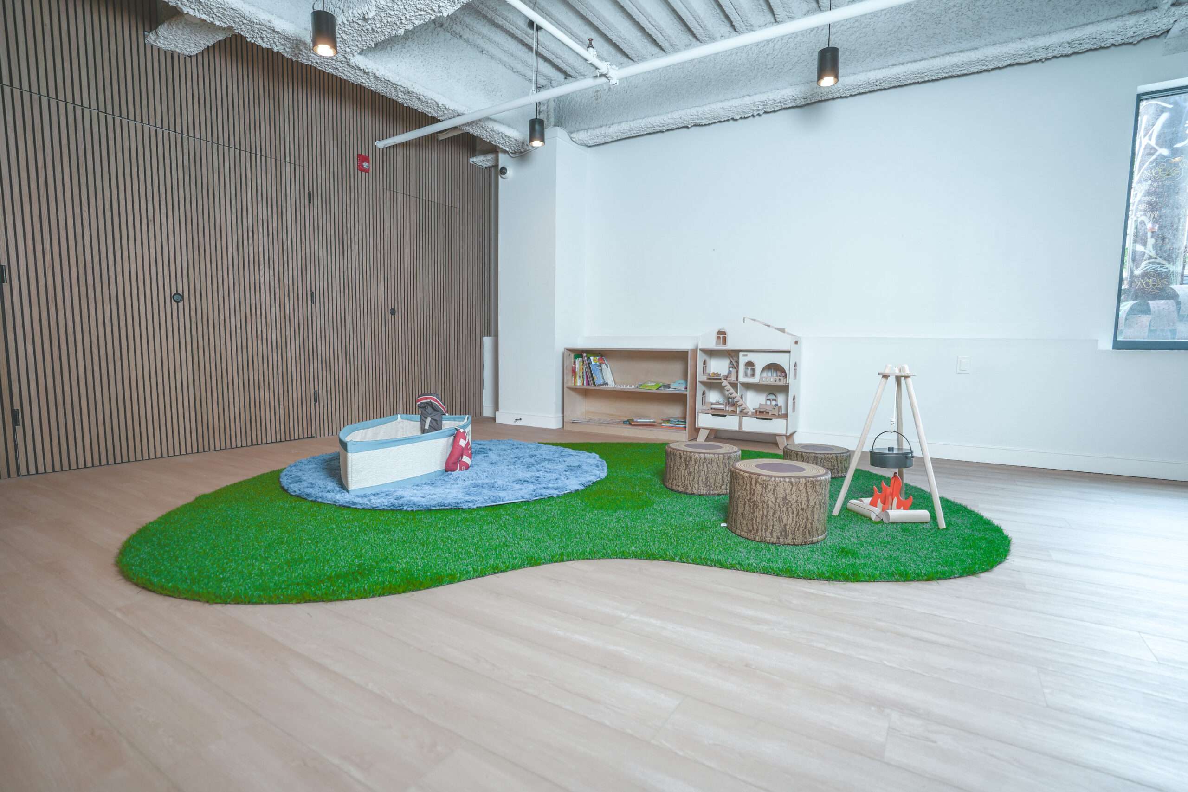
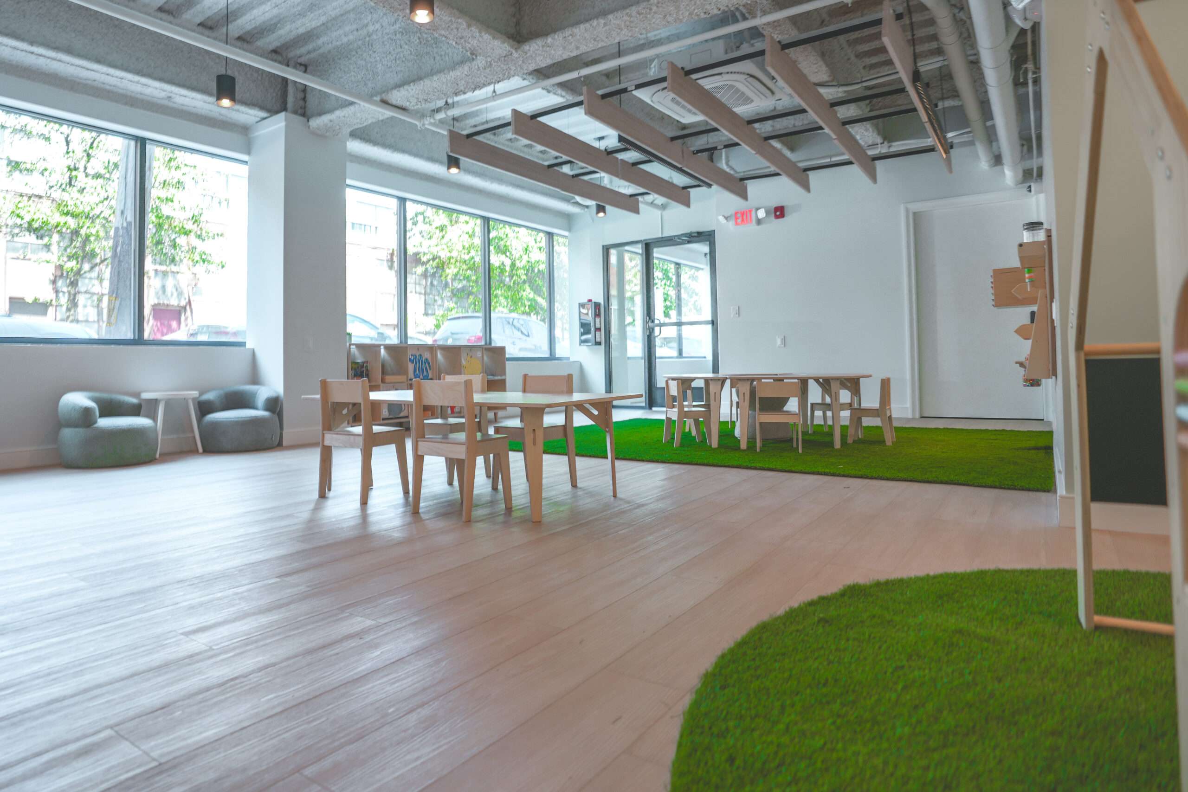
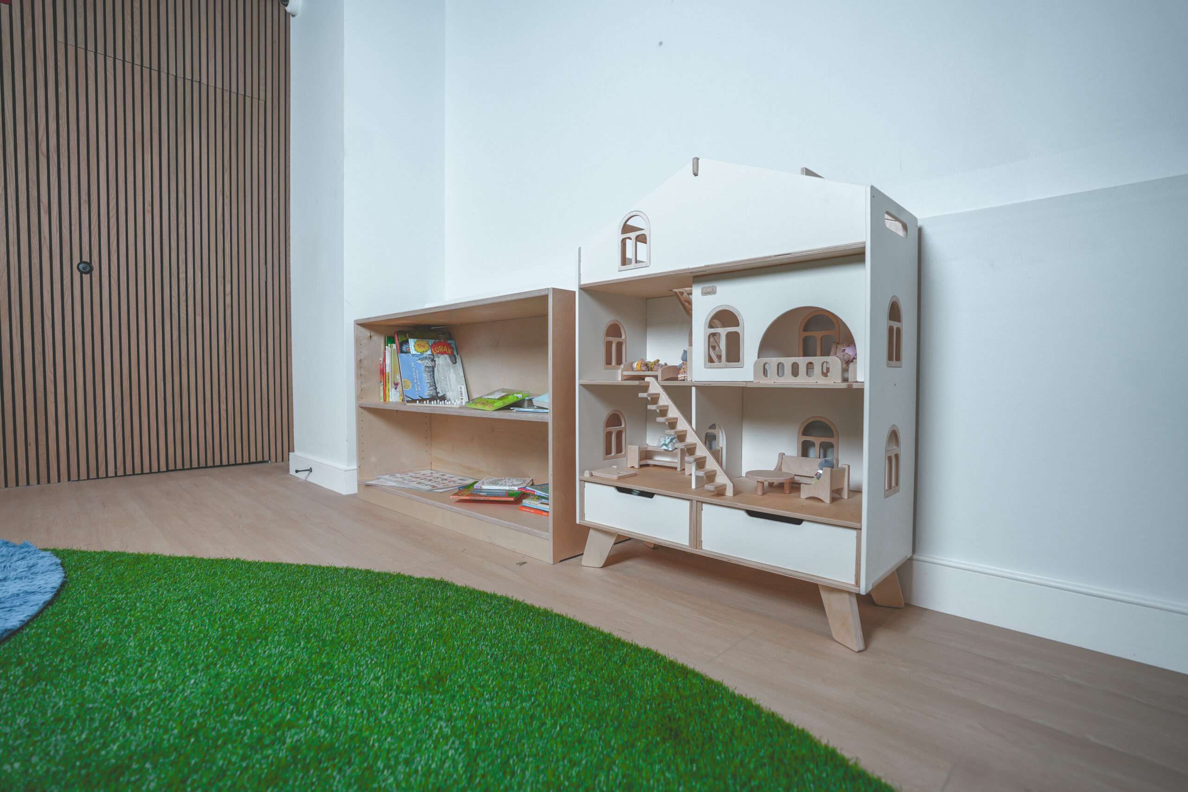
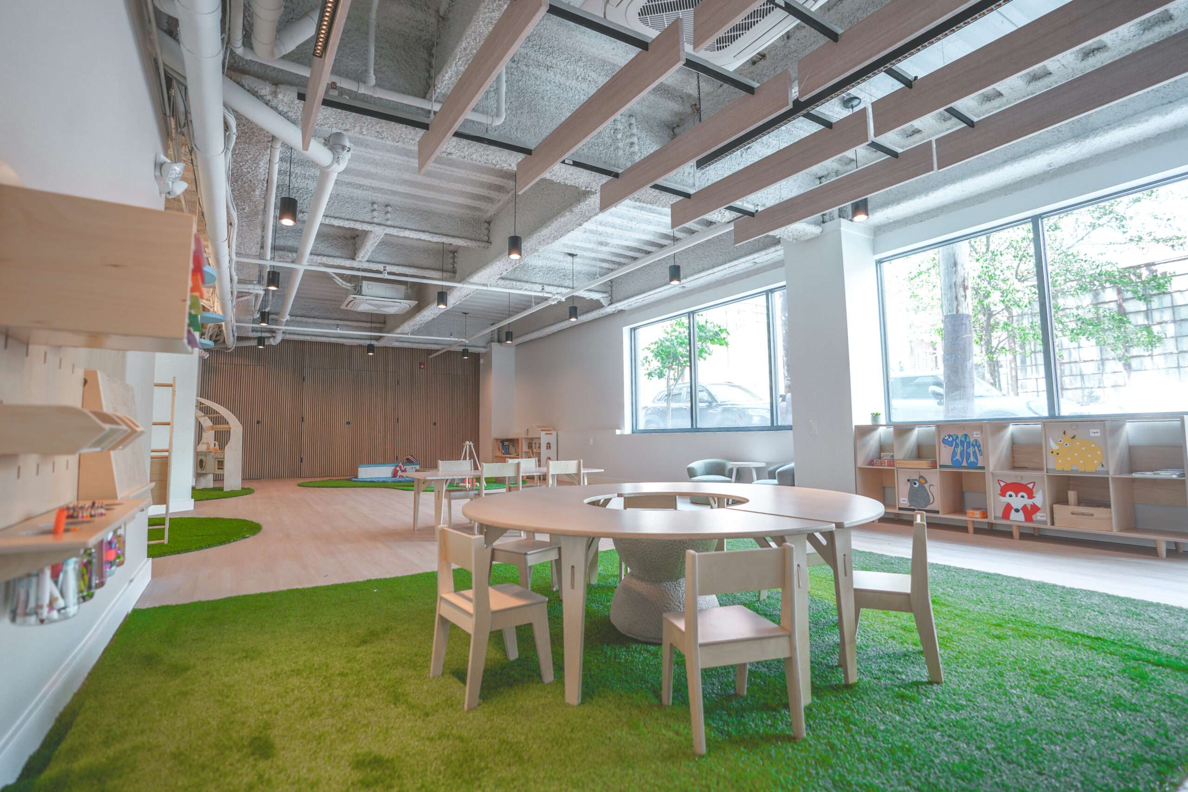
The whole project was drawn as one package. Rooms were sized backwards from licensed group counts and square-foot-per-child requirements, then egress, diapering, cold storage, nap and quiet space were placed so no staff member ever loses a sightline. Electrical and lighting were laid out for indirect, low-glare daylight-matched fixtures on long operating days, with black surface downlights kept off the play surfaces. Plumbing was set to child-height fixtures and fixture counts required by code, with dedicated diapering and food-prep zones. Interior materials were chosen for a decade of scrubbing — wood slat acoustic walls, sealed light plank flooring, turf play islands — and furniture, wayfinding and signage were specified with the same palette so the brand comes out of the architecture instead of being applied to it.
Outcome
A neutral, tactile, daylight-forward center: exposed structure kept high, natural wood at child height, low open Montessori shelving, and quiet play islands that define zones without walls. The result licenses cleanly, photographs as a brand asset, and gives parents a room that feels like the reason to enroll.